Cal Poly ASHRAE Students Explore HVAC Design in Hands-On Revit Workshop
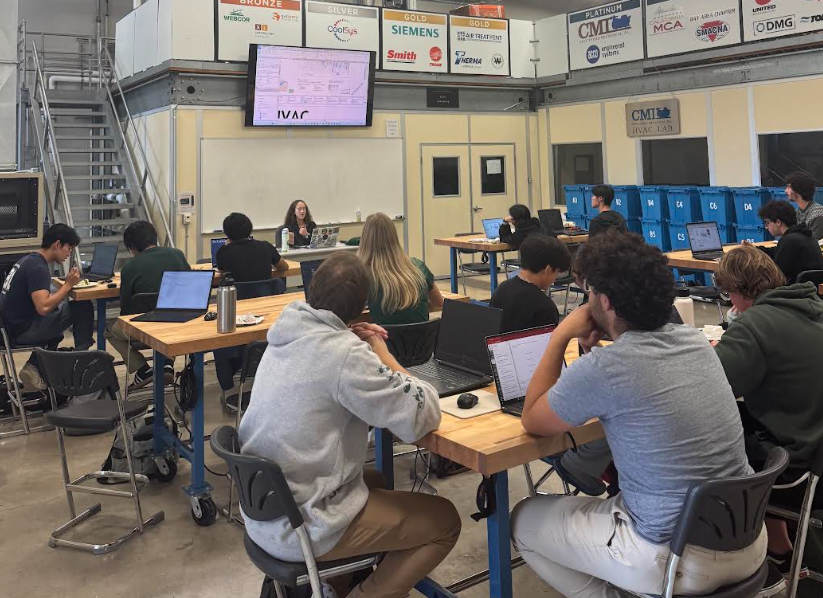
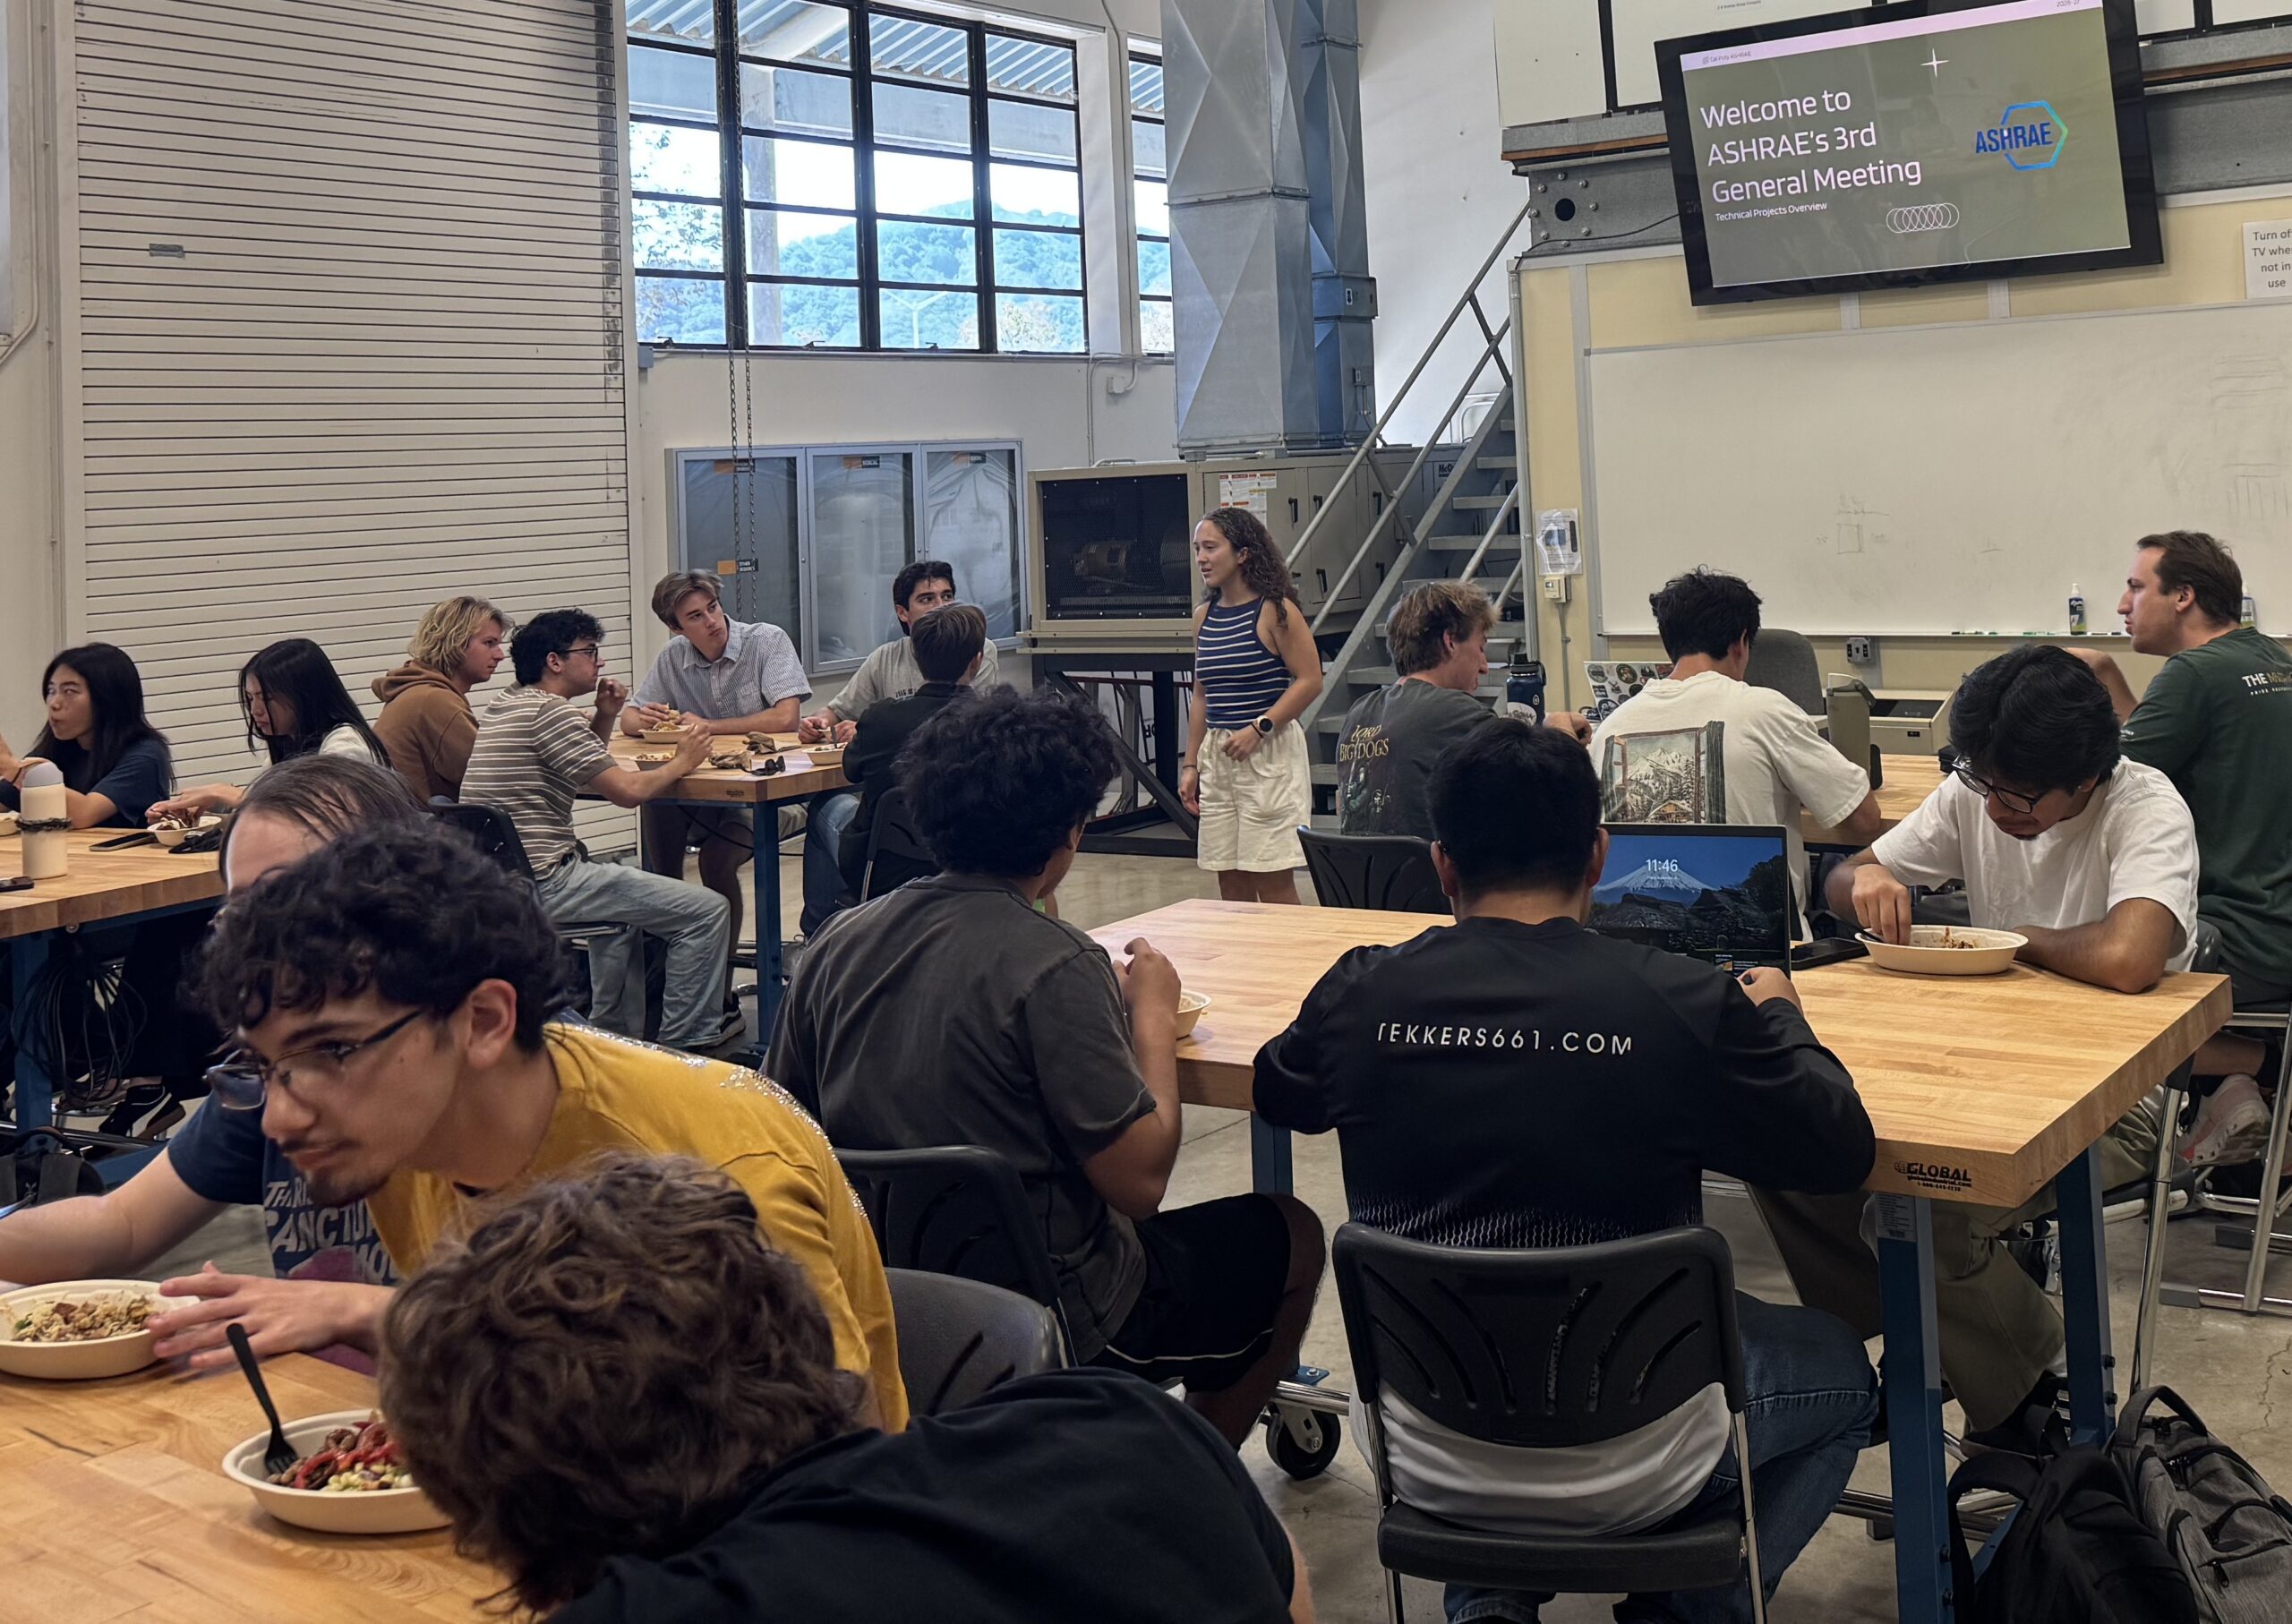
At a recent club meeting (10/23/2026), Grace Murphy hosted a hands-on Revit workshop, introducing members to the fundamentals of Autodesk Revit and its applications in the HVAC&R and mechanical engineering industries.
Using a sample project, attendees explored how Revit is used to design, organize, and coordinate building systems across multiple engineering disciplines. The workshop highlighted how architects, mechanical engineers, and other project teams work within separate models that are linked together to create a coordinated building design.
Members were introduced to Revit’s main features, including the Project Browser, Properties panel, floor plans, ceiling plans, and section views. The workshop also demonstrated how engineers use Revit to design HVAC systems by placing mechanical equipment, routing ductwork and piping, and positioning air diffusers throughout a building.
Additional topics included equipment schedules, system tagging, revision tracking, and the organization of construction documents. Attendees learned how manufacturers’ equipment models can be imported directly into Revit and how different design views are organized onto sheets for final project submissions.
Overall, the workshop provided members with valuable exposure to an industry standard design tool and a better understanding of how BIM (Building Information Modeling) supports collaboration and coordination in real world engineering projects.
Thank you to everyone who attended and helped make this workshop a success!